


5811 SW 80TH LN, Ocala, FL 34476
See all 65 photos
5811 SW 80TH LN, Ocala, FL 34476
REQUEST A TOUR If you would like to see this home without being there in person, select the "Virtual Tour" option and your agent will contact you to discuss available opportunities.
In-PersonVirtual Tour
$ 459,000
Est. payment /mo
Open 11/7 10AM-2PM

5811 SW 80TH LN Ocala, FL 34476

4 Beds

4 Baths

2,843 SqFt


Open House

Sat Nov 07, 10:00am - 2:00pm

UPDATED:

Key Details

Property Type Single Family Home

Sub Type Single Family Residence

Listing Status Active

Purchase Type For Sale

Square Footage 2,843 sqft

Price per Sqft $161

Subdivision Brookhaven Ph 2

MLS Listing ID O6431789

Bedrooms 4

Full Baths 3

Half Baths 1

HOA Fees $96/mo

HOA Y/N Yes

Annual Recurring Fee 1152.0

Year Built 2023

Annual Tax Amount $5,684

Lot Size 8,276 Sqft

Acres 0.19

Lot Dimensions 70x120

Property Sub-Type Single Family Residence

Source Stellar MLS

Property Description

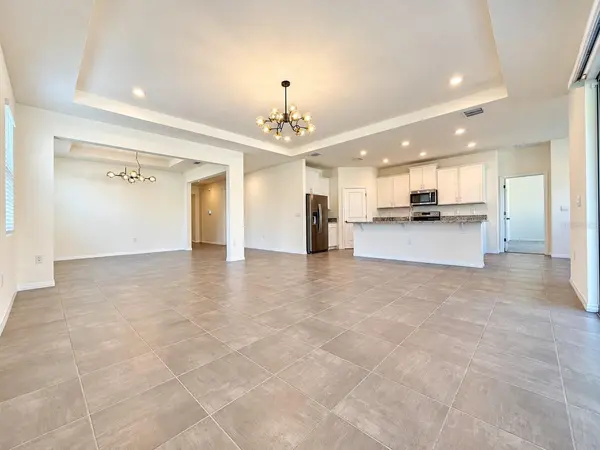
***ASSUMABLE 4.99% MORTGAGE*** ***SELLER OFFERING 10k TOWARDS CLOSING COSTS*** Welcome home to this beautiful 4-bedroom, 3.5-bathroom residence with a versatile bonus room, built in 2023 and thoughtfully designed for space, comfort, and flexibility. Its well-planned layout works equally well for everyday living, entertaining, and multigenerational living. The curb appeal makes a strong first impression, with a stone-accented exterior, a welcoming covered entry, and a three-car garage. Inside, soaring ceilings and an open-concept design set the tone. The kitchen and great room form the true hub of the home, so gathering with family and friends comes naturally. The kitchen features quartz countertops, shaker-style cabinetry, abundant storage, a breakfast bar, and a pantry. Enjoy casual meals in the dinette or host dinners in the dedicated dining area. The spacious primary suite is a true retreat, with a walk-in closet and an ensuite bath offering dual sinks, a separate shower, and a garden tub for unwinding at the end of the day. Two more bedrooms share a convenient Jack-and-Jill bathroom, and an interior laundry room adds everyday ease. One of the home's standout features is the fourth bedroom, which pairs with a bonus/flex room and a private ensuite bath to create its own separate living area. It's ideal for multigenerational living, a guest suite, a home office, or anyone who wants extra privacy within the home. Outside, the covered patio is a great spot to relax and enjoy the fresh Florida air, and the backyard offers plenty of room to create your own outdoor retreat. The lifestyle continues beyond your front door. As a resident of the desirable Brookhaven community, you'll enjoy resort-style amenities, including a sparkling pool and cabanas for relaxing on sunny Florida days. With space, style, and a flexible floor plan, this exceptional Brookhaven home has it all. Whether you need room to grow, space for extended family, or simply a home that checks every box, this one belongs on your must-see list. Schedule your private tour today!

Location

State FL

County Marion

Community Brookhaven Ph 2

Area 34476 - Ocala

Zoning R1

Rooms

Other Rooms Breakfast Room Separate, Great Room, Inside Utility, Interior In-Law Suite w/No Private Entry

Interior

Interior Features High Ceilings, Open Floorplan, Primary Bedroom Main Floor, Thermostat, Tray Ceiling(s), Walk-In Closet(s)

Heating Heat Pump

Cooling Central Air

Flooring Carpet

Furnishings Unfurnished

Fireplace false

Appliance Dishwasher, Range, Refrigerator

Laundry Laundry Room

Exterior

Parking Features Driveway

Garage Spaces 3.0

Community Features Playground, Pool

Utilities Available Public

View Y/N No

Water Access No

Roof Type Shingle

Porch Covered, Patio

Attached Garage true

Exposure South

Garage true

Private Pool No

Building

Story 1

Entry Level One

Foundation Slab

Lot Size Range 0 to less than 1/4

Builder Name DR Horton

Sewer Public Sewer

Water Public

Structure Type Block,Stucco

New Construction false

Schools

Elementary Schools Hammett Bowen Jr. Elementary

Middle Schools Liberty Middle School

High Schools West Port High School

Others

Pets Allowed Yes

HOA Fee Include Pool

Senior Community No

Ownership Fee Simple

Monthly Total Fees $96

Acceptable Financing Cash, Conventional, FHA, VA Loan

Membership Fee Required Required

Listing Terms Cash, Conventional, FHA, VA Loan

Special Listing Condition None

Virtual Tour https://www.propertypanorama.com/instaview/stellar/O6431789


Stellar MLS
Listed by Jason Buelow RE/MAX ASSURED

Nearby Locations

Kenyasha Knight

Kenyasha Knight

Agent License ID: SL3631506

+1(305) 200-7827

GET MORE INFORMATION

Name
Phone*
Message

Go tour this home

5811 SW 80TH LN